Site Responsibility
Legacy buildingBuilding fabric, inherited alterations, service routes and occupier duties need a clear estate responsibility route before works or layout changes.
Hold / Strata Estates / Managed Sites / Old Works Unit 7
Legacy workshop building with inherited alterations, older infrastructure and operational constraints requiring managed oversight.
Managed site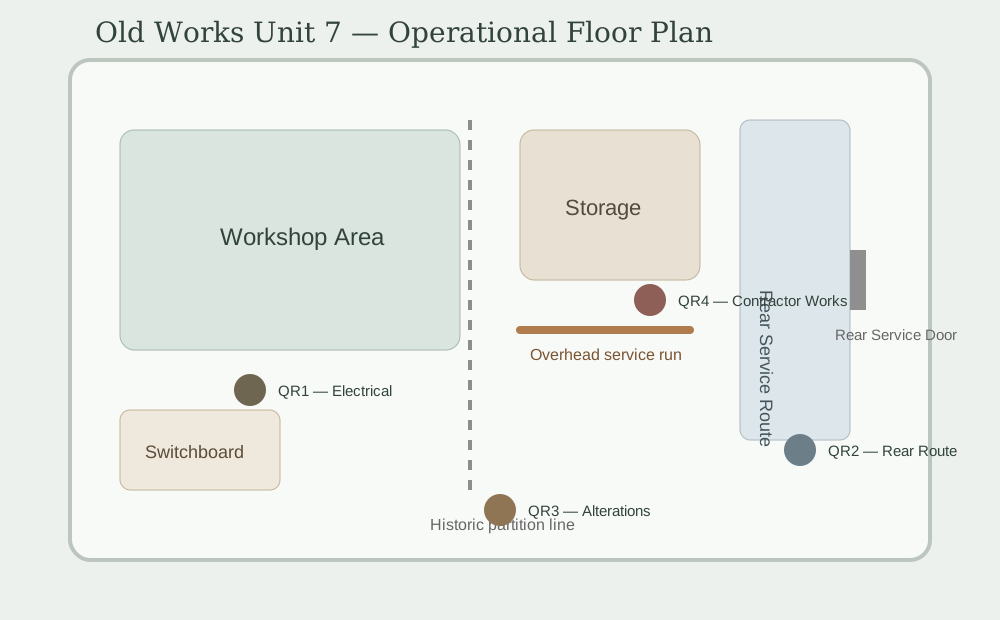
5 Active
Partial Records
2 Pending
Ongoing Monitoring
Building fabric, inherited alterations, service routes and occupier duties need a clear estate responsibility route before works or layout changes.
Workshop, storage and light fabrication use should be checked against lease restrictions, service access needs and inherited layout constraints.
Rear service route, loading area, workshop circulation and switchboard access must remain visible before deliveries or internal works.
Older electrical additions, switchboard access, overhead service runs and shared service awareness require verification before new equipment or works.
Contractor attendance, temporary storage changes, internal access and building-fabric disturbance should be matched to approved controls.
Rear service door movement, historic partition lines, older circuits and overhead services should remain traceable through current monitoring.
Rear service route, switchboard access, loading area and fire route checks need clear escalation when storage or works create obstruction.
Long-term occupier knowledge about door movement, older circuits, former storage areas and historic alterations should be captured before it is lost.
Use this route where a building, tenant, contractor or infrastructure issue needs judgement before a formal action is selected.
Responsibility review opened. Confirm landlord duty, occupier duty, building-fabric owner and escalation route for shared service issues.
Occupancy check opened. Review lease restrictions, current activity, storage height, service access and any temporary operational change.
Access constraint review opened. Check rear service route, loading area, internal circulation, switchboard clearance and delivery timing.
Isolation review opened. Confirm switchboard access, older circuits, overhead service clearance, shared service responsibility and competent isolator.
Contractor activity review opened. Confirm RAMS, disturbance risk, temporary storage changes, access route and occupier communication.
Condition note opened. Capture the building element, inherited issue, current impact and verification or repair action needed.
Emergency access check opened. Confirm rear service route, fire route clearance, switchboard access and obstruction removal contact.
Inherited knowledge route opened. Capture who knows the history, what changed, where it applies and how it should be verified.
Other site issue opened. Use this for building or occupier concerns that need human judgement before escalation.